
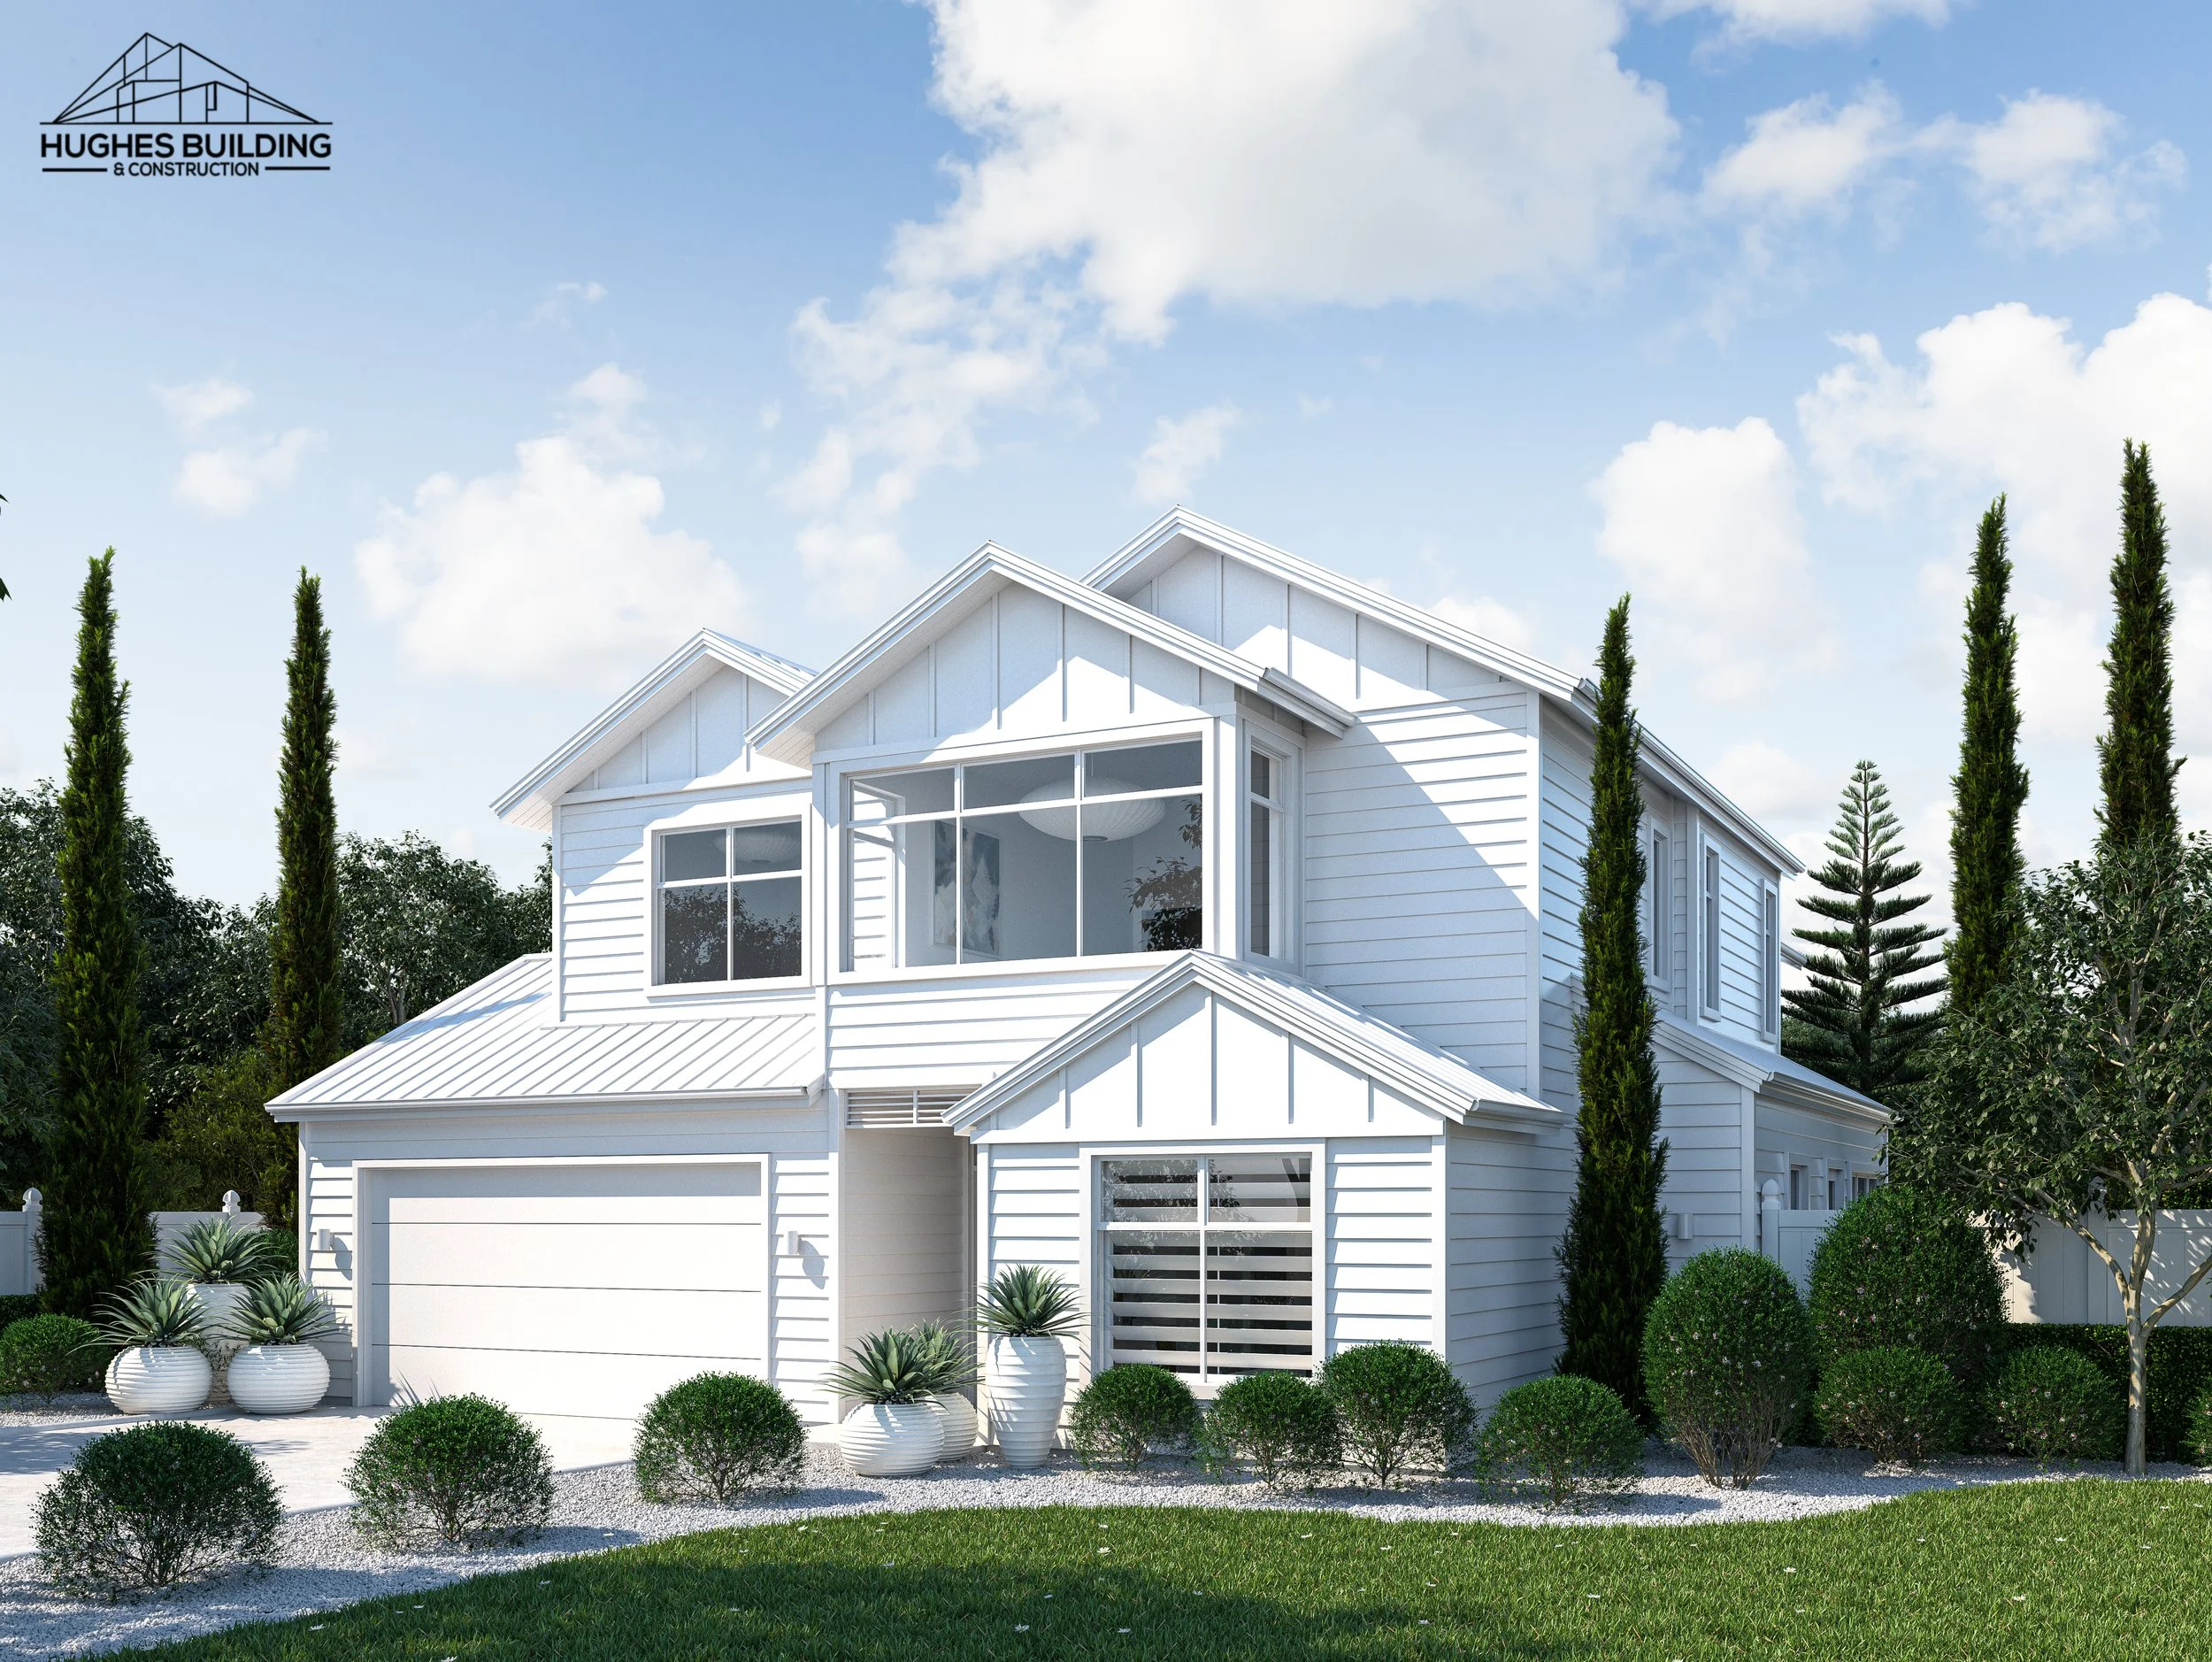
What Is a Concept Design Agreement? Planning Your Central Coast Home
You know what you want to improve about your home. You may have inspiration images, a rough sketch or a block of land ready for a new beginning.
What you may not have is a clear design or an understanding of how your ideas fit with your site and budget.
A Concept Design Agreement sets out the early design work to be undertaken, what you will receive and the fees involved.
At Hughes Building, this stage helps homeowners planning custom homes, major renovations and extensions across the Central Coast, Lake Macquarie and Newcastle establish a clearer direction before moving into detailed documentation.
What Does the Concept Design Stage Involve?
Concept design brings your priorities, property and budget into one discussion.
Working with you and the designer, we explore how the home could be arranged and what needs further investigation.
Depending on the agreed scope, this may involve:
Developing a brief around your lifestyle and priorities
Reviewing available site information
Exploring an initial layout and design direction
Discussing the relationship between indoor and outdoor spaces
Reviewing the concept against your budget
Identifying questions to resolve before the next stage
The agreement should explain the drawings and services included, along with the number of design options or revisions allowed for.
A concept is a starting point for further development. It is not a complete set of construction drawings.
1. Turn Your Ideas Into a Clear Brief
The first step is understanding what you want the project to achieve.
Rather than beginning with finishes, consider what would make the biggest difference to daily life.
You might want to:
Create space for family gatherings
Bring more natural light into living areas
Improve privacy between bedrooms and shared spaces
Connect the kitchen with outdoor entertaining
Make everyday living easier on one level
Stay in a location you love while changing how your home works
A clear brief helps the designer understand your priorities. It also provides a reference point when comparing options and making budget decisions.
2. Explore What Works for Your Property
A design needs to respond to the individual site.
For a major renovation in Forresters Beach or an extension in Rathmines, that may mean considering how new rooms connect with the existing home. For a custom home, it may involve exploring the position of living spaces, access and outdoor areas across the block.
Early discussions may consider sunlight, privacy, slope, views and neighbouring properties.
Some questions will need further surveys, investigations or specialist advice. The concept stage helps identify those questions so they can be addressed as the project develops.
It should not be treated as confirmation that every part of the design is approved or ready to build.
3. Consider the Design and Budget Together
A concept becomes more useful when it is discussed alongside a realistic budget.
Early builder input helps highlight choices that may have a significant effect on cost. These could include the overall floor area, structural openings, roof shape or the extent of changes to an existing home.
If the initial direction stretches beyond your budget, this is an opportunity to review priorities while the plans remain flexible.
You may decide to simplify part of the layout, adjust the size or explore a different way to achieve the same goal.
Any budget guidance at this stage is preliminary. More detailed pricing depends on developed drawings, site information, selections and a clearer construction scope.
4. Understand What You Receive for the Fee
Concept design is paid professional work. It involves time spent understanding your project, developing ideas and reviewing how they may be delivered.
Before proceeding, make sure the agreement clearly explains:
The design work and drawings included
How many revisions are allowed for
The fee and payment stages
Whether surveys or consultant costs are included
What would count as additional work
The expected timing and information needed from you
The terms for using the drawings and moving to the next stage
This helps you understand what you are committing to and what the stage is intended to achieve.
How Does a Concept Design Agreement Differ From a PBA?
At Hughes Building, the concept stage establishes the broad direction: what you want to create, how the layout could work and whether the scope appears aligned with your budget.
The Preliminary Building Agreement stage develops the agreed direction in more detail. Depending on its scope, this may include coordinating documentation, engineering, approvals, selections and the information needed for a detailed construction proposal.
The work required depends on where your project starts. If you already have drawings, we can discuss what is complete and what preparation is still needed.
Each agreement should describe its own scope so you can see how the stages fit together.
What Happens After Concept Design?
Once you have reviewed the concept and preliminary budget guidance, you can decide how to proceed.
That may mean refining the design further, adjusting the scope or moving into detailed preparation under a separate agreement.
The important outcome is a better-informed decision about your next step.
Our design and build approach brings homeowners, designers and building advice together early to support that process.
Ready to Explore Your Ideas?
You do not need a finished plan before speaking with us.
Bring any sketches, inspiration images or drawings you have, along with your property details and an indication of your overall budget.
At Hughes Building, we help homeowners plan architectural custom homes, major renovations and extensions with clear communication and practical guidance from the beginning.
Book a private consultation with Hughes Building to discuss your ideas and the next steps towards a home that feels considered, personal and built to last.